Terraced house for sale in Nucli urbà
399.900€


- Reference: CASAEDIFOLIVA448
- Province: València
- City: Oliva
- Bedrooms: 4
- Bathrooms: 0
- Space: 510.00 m2
- Property Type: Terraced house
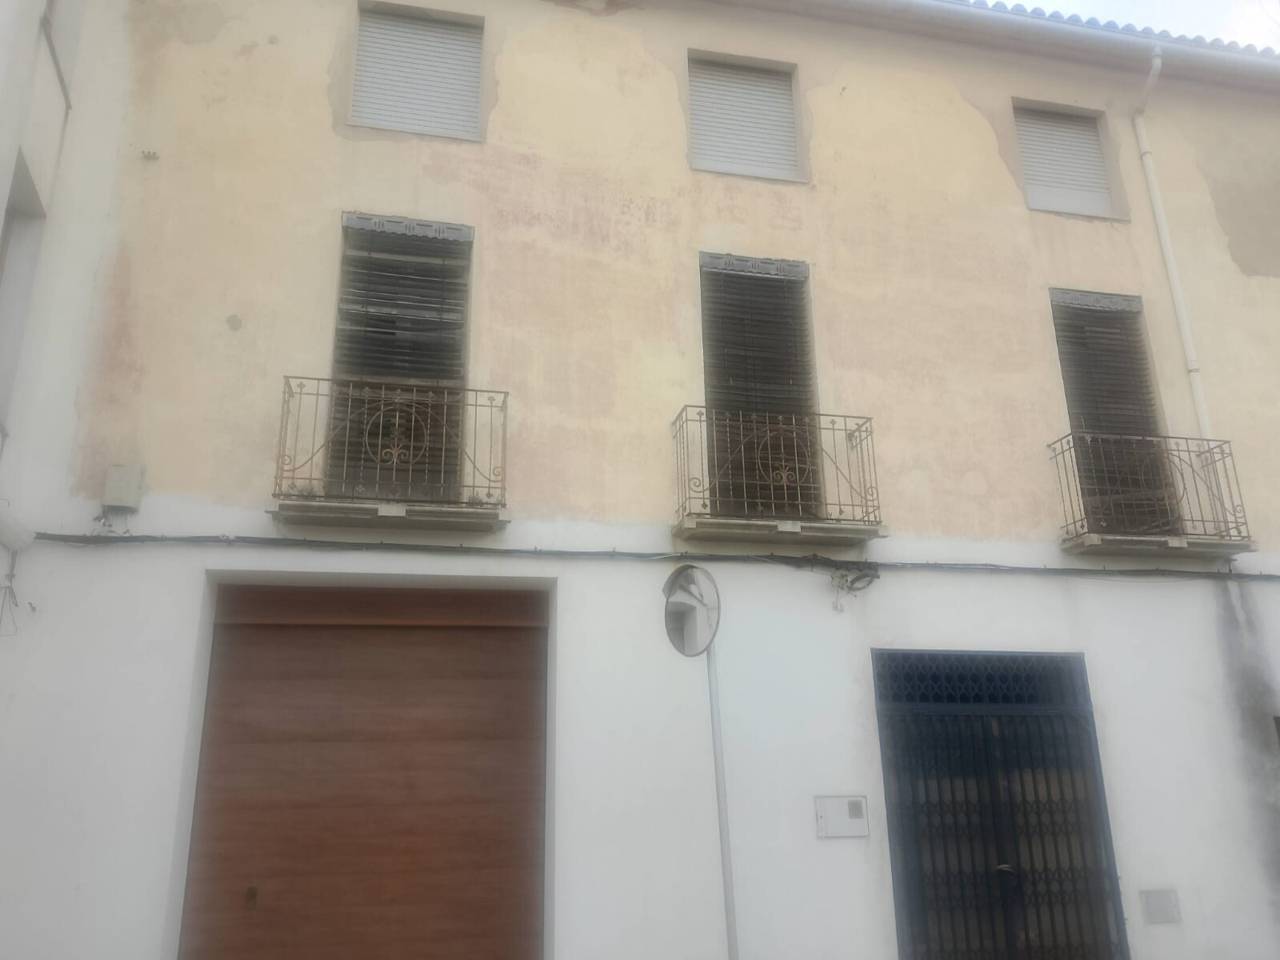
A unique property to create a large home, several independent residences, or a charming lodging project in the heart of Oliva's historic center.
In the heart of Oliva's historic district lies this unique property of approximately **510 m² built area**, a large estate distinguished by its layout across several floors, its interior courtyards, terraces, and the wide range of possibilities it offers to develop a tailored project.
This is far more than a conventional house.
Due to its size and configuration, it allows exploring different utilization alternatives: from a spectacular stately home with numerous rooms and spacious areas to a project divided into several independent residences.
Depending on the chosen layout, the size of each unit, and the necessary authorizations, a configuration of between **3 and 10 residences** could be considered.
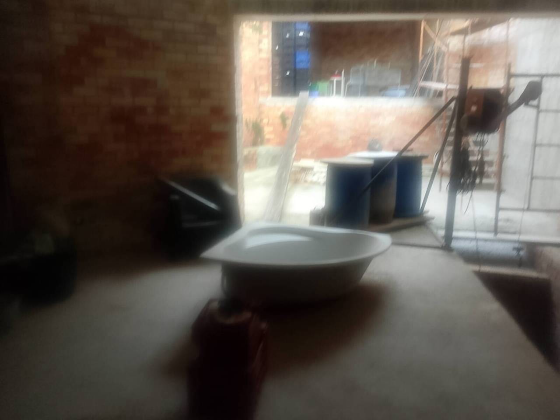
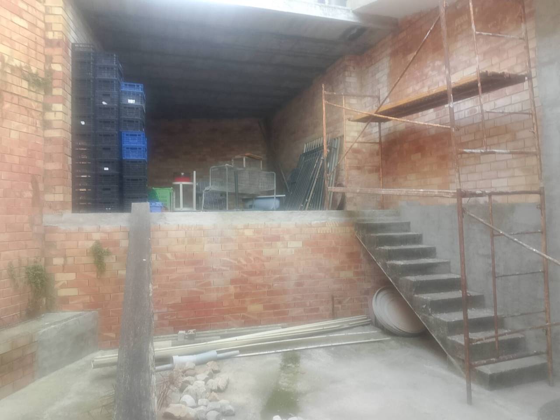
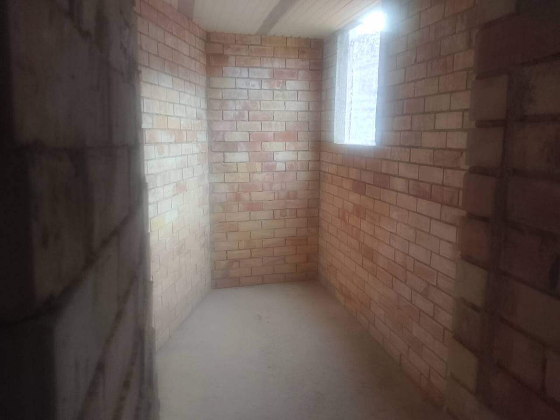
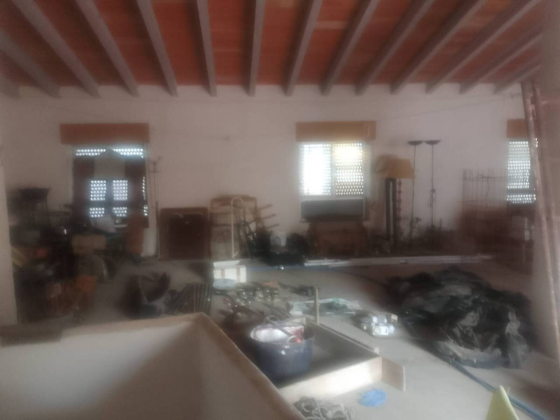
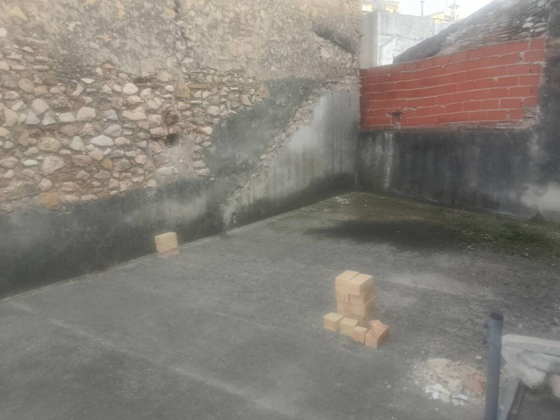
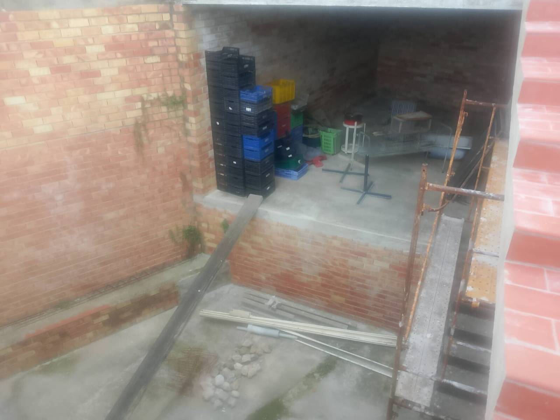
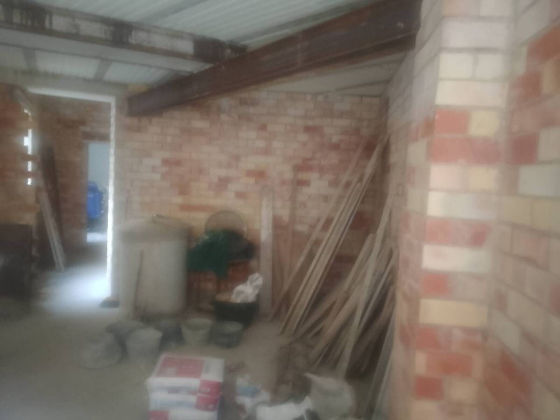
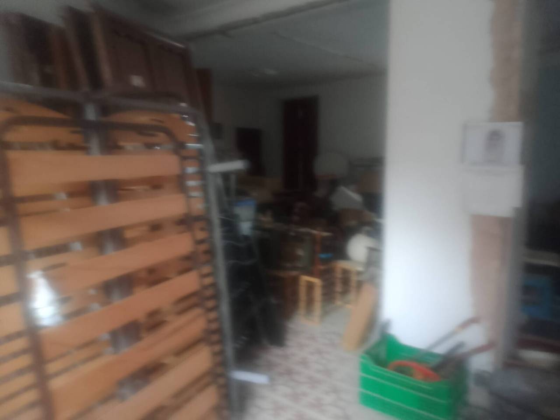
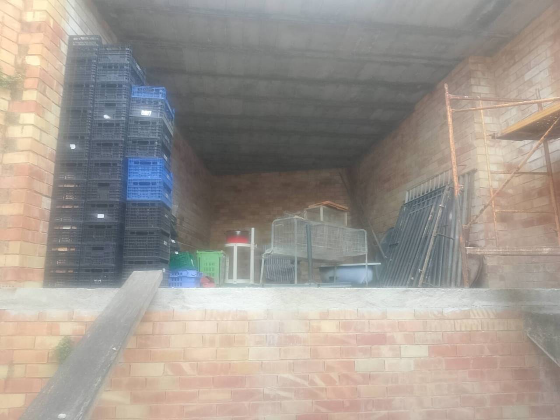
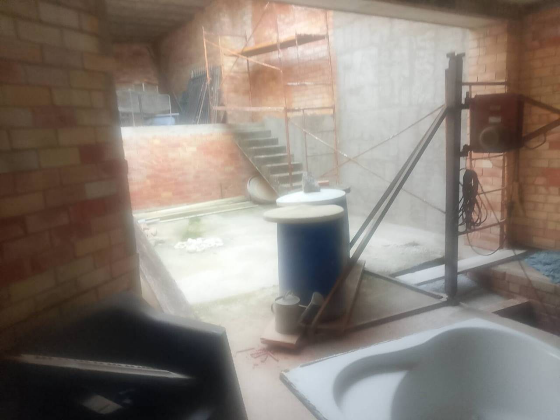
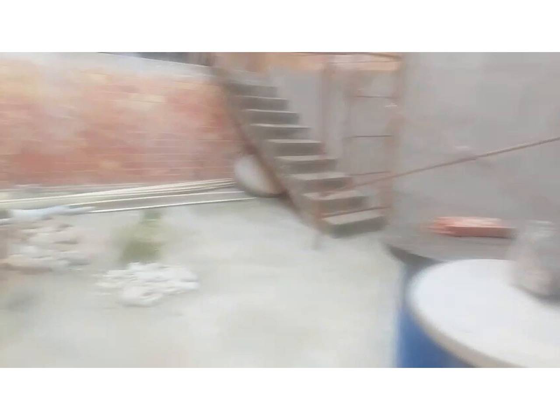
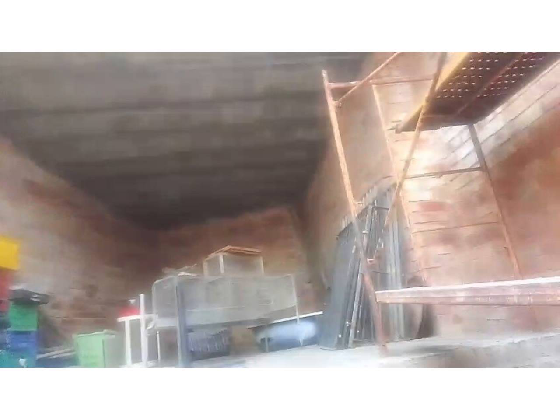
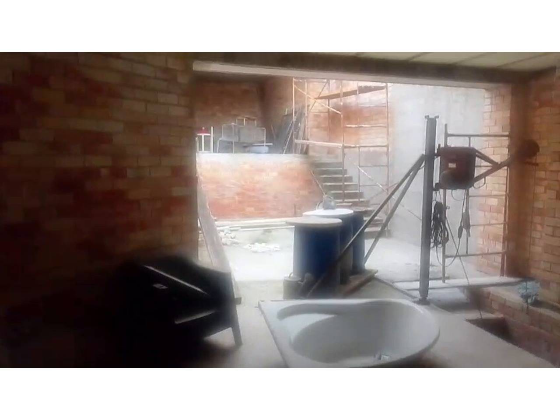
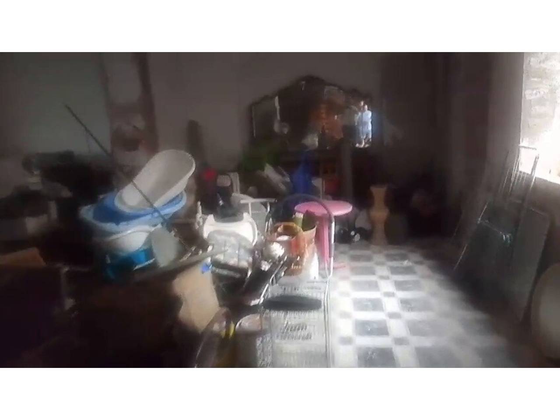
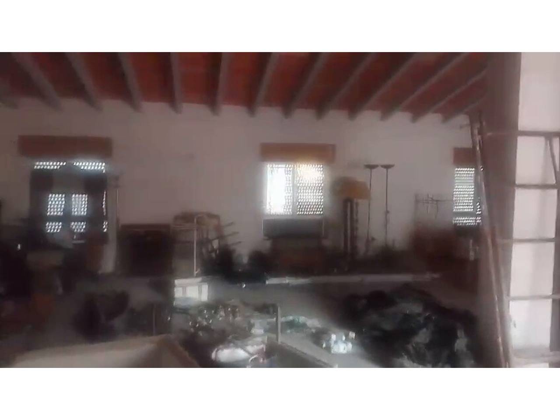
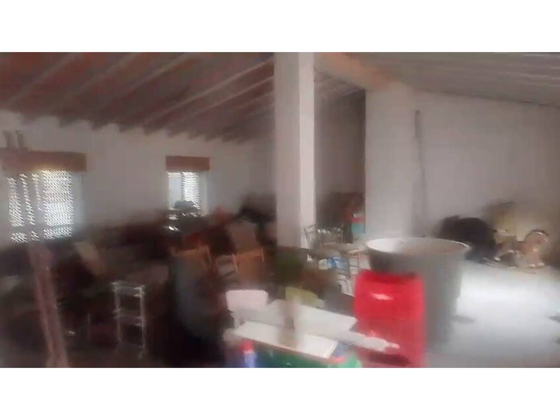
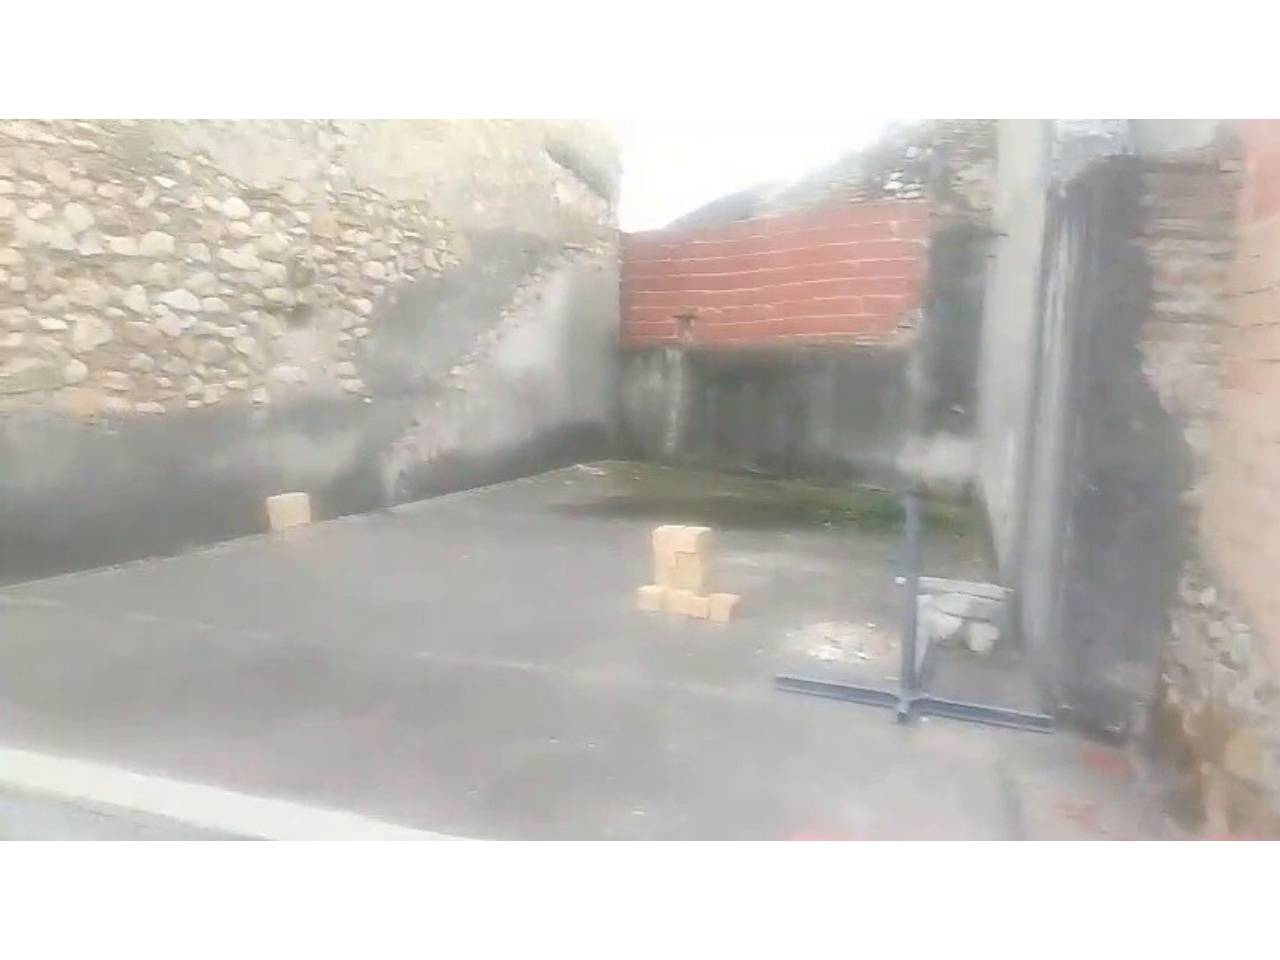
The ground floor includes spaces previously used for commercial purposes, garage, and storage, offering various reorganization possibilities.
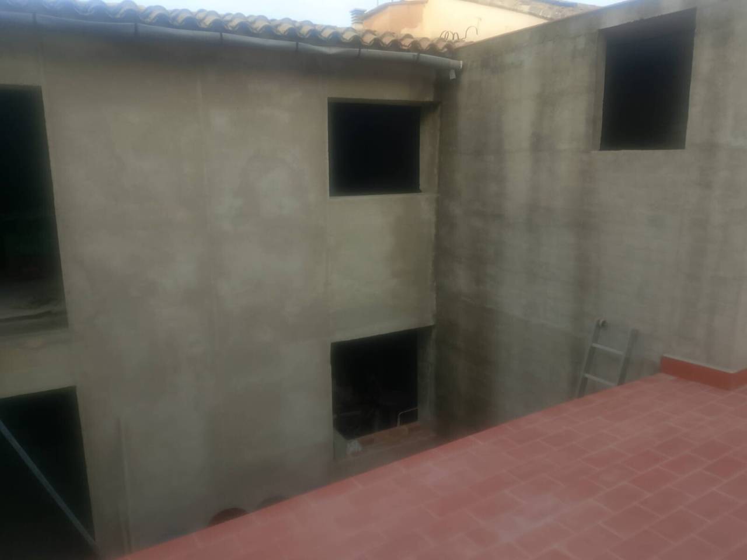
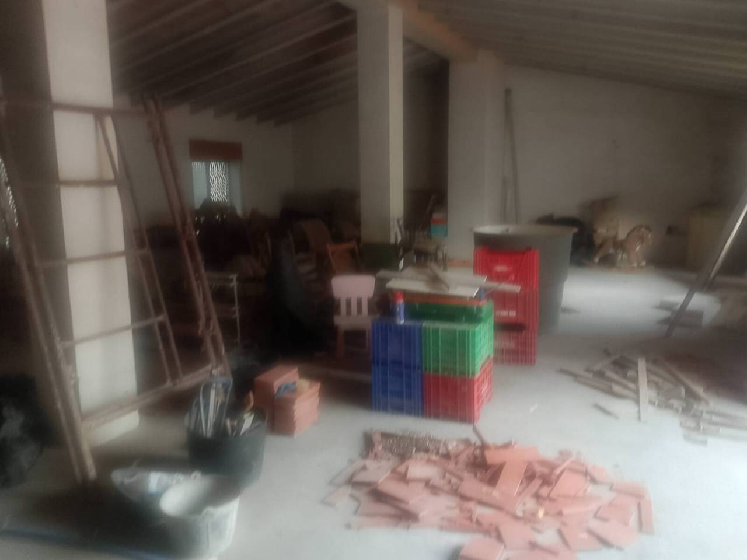
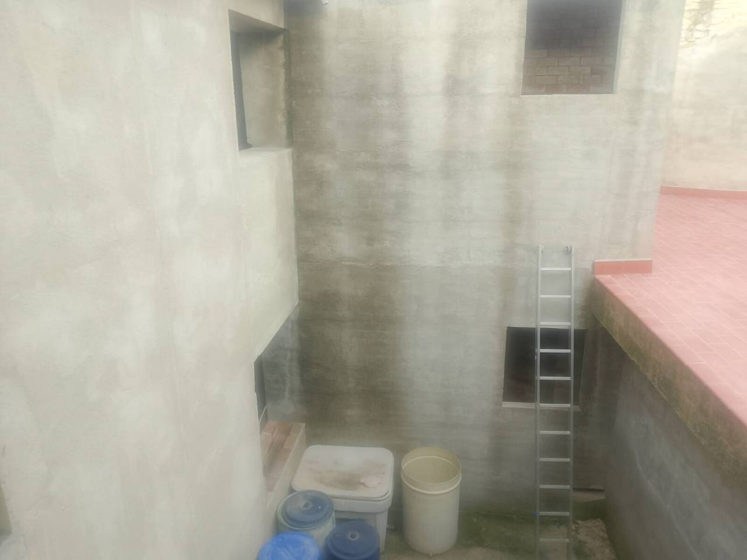
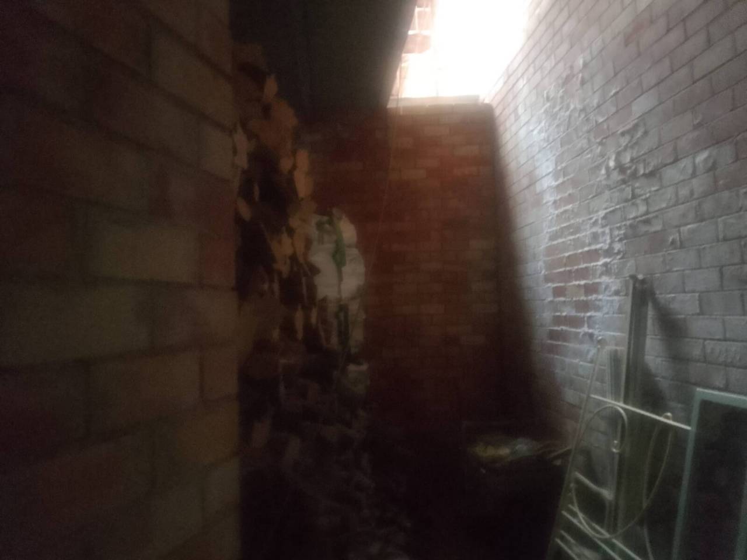
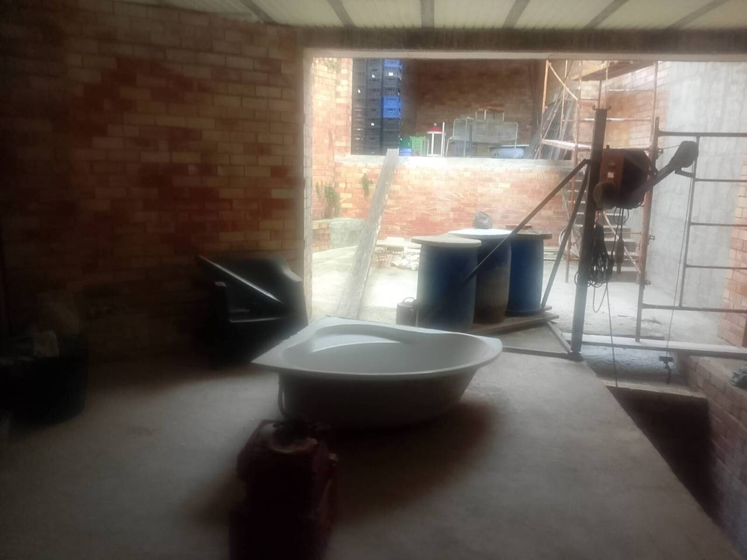
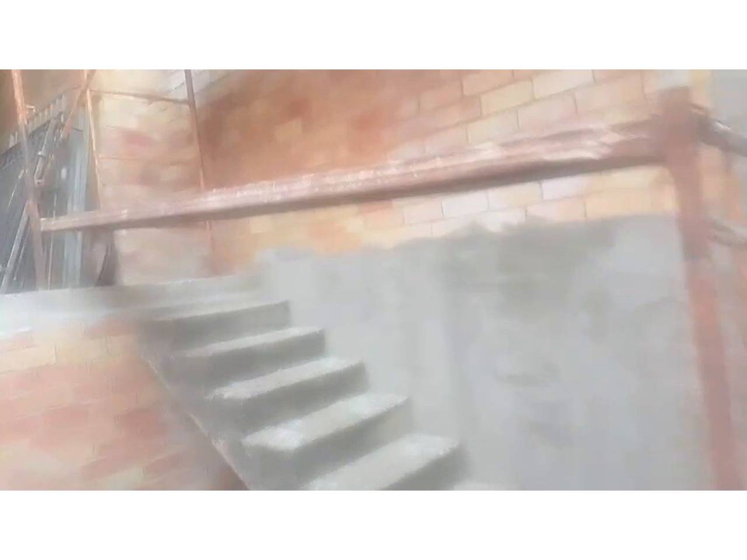
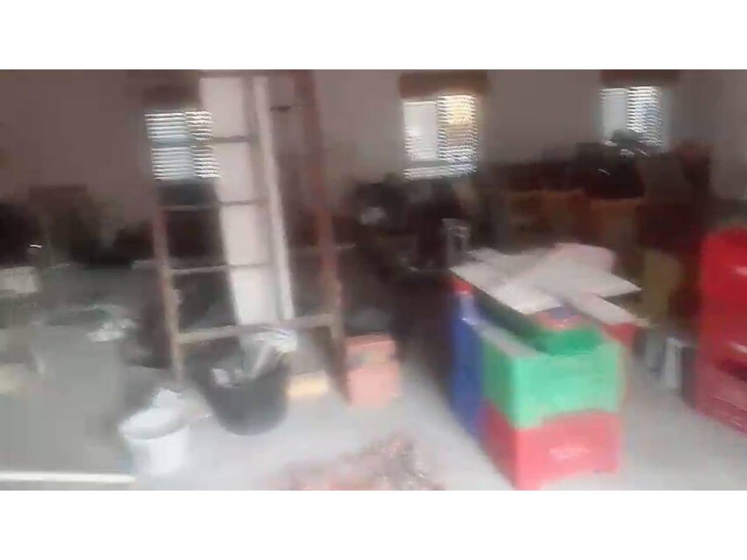
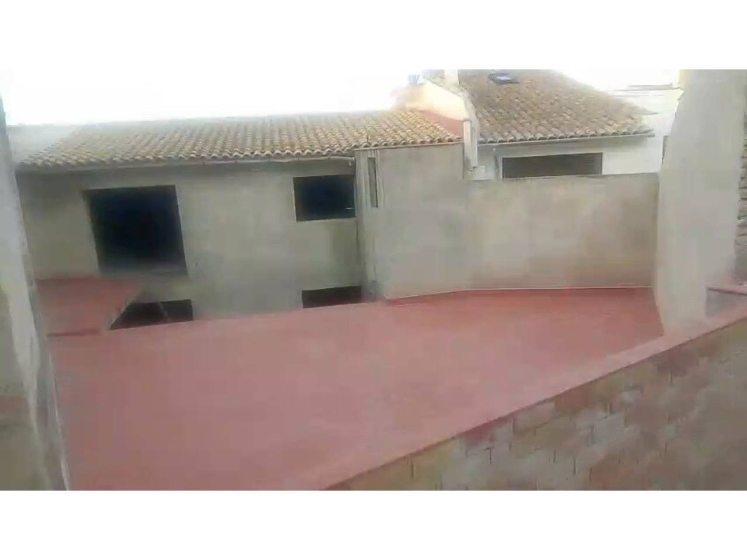
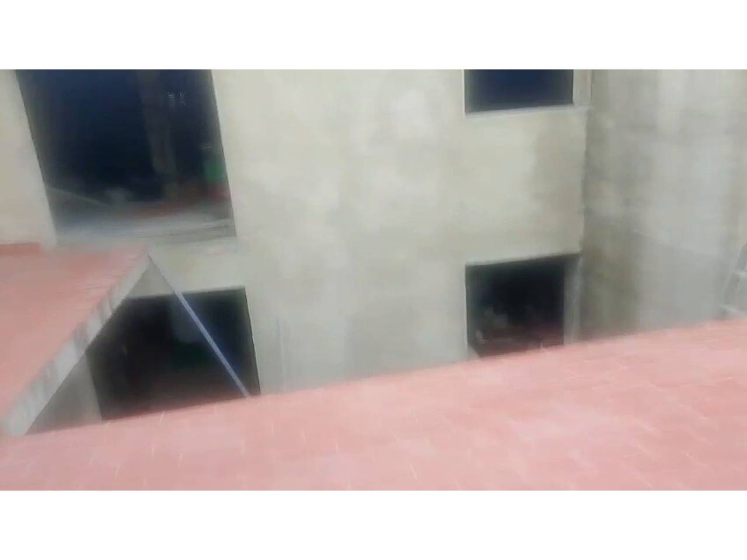
The upper floors feature large areas suitable for different layouts, while the interior courtyards provide relief and potential to enhance lighting and ventilation of the spaces.
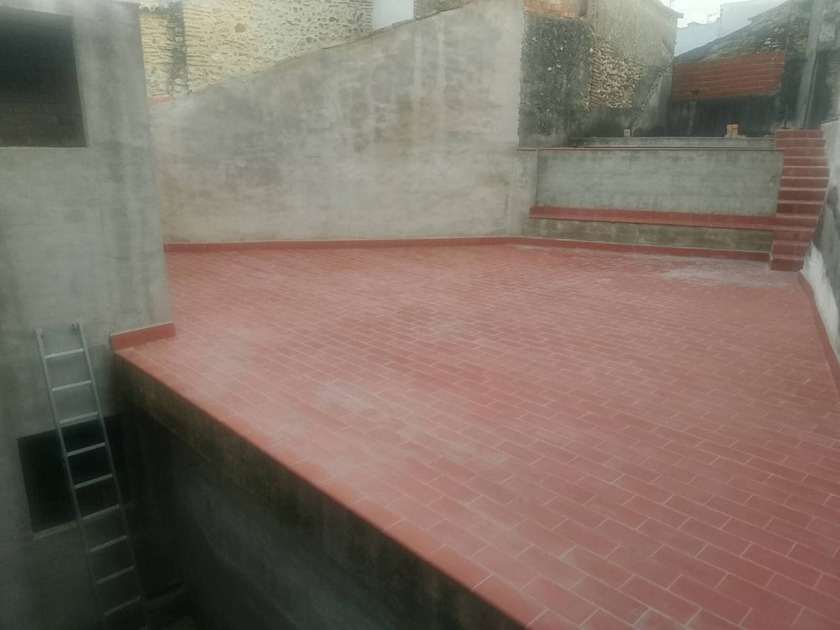
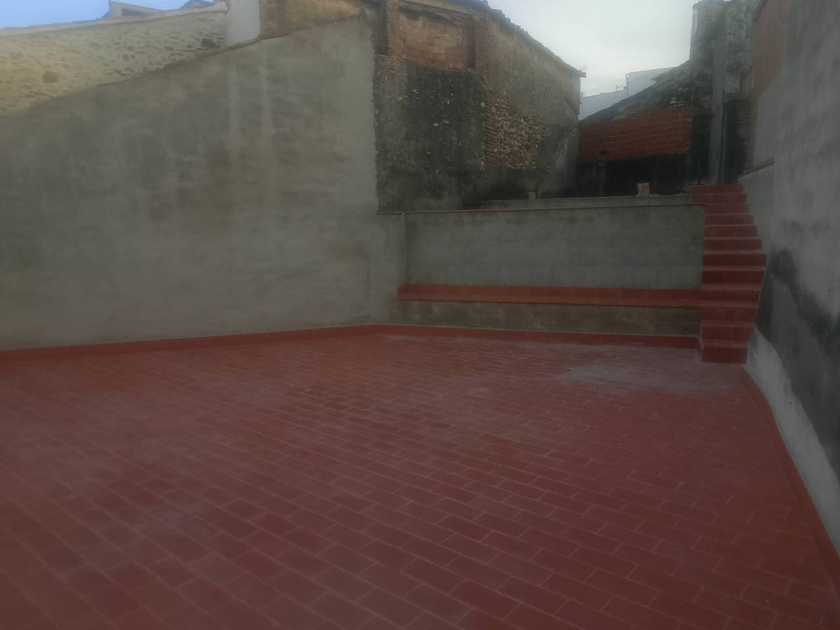
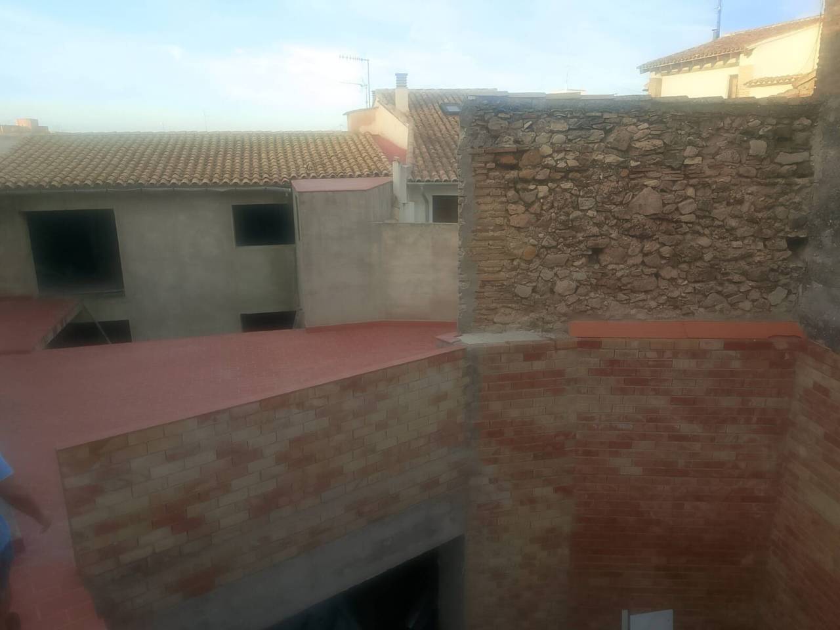
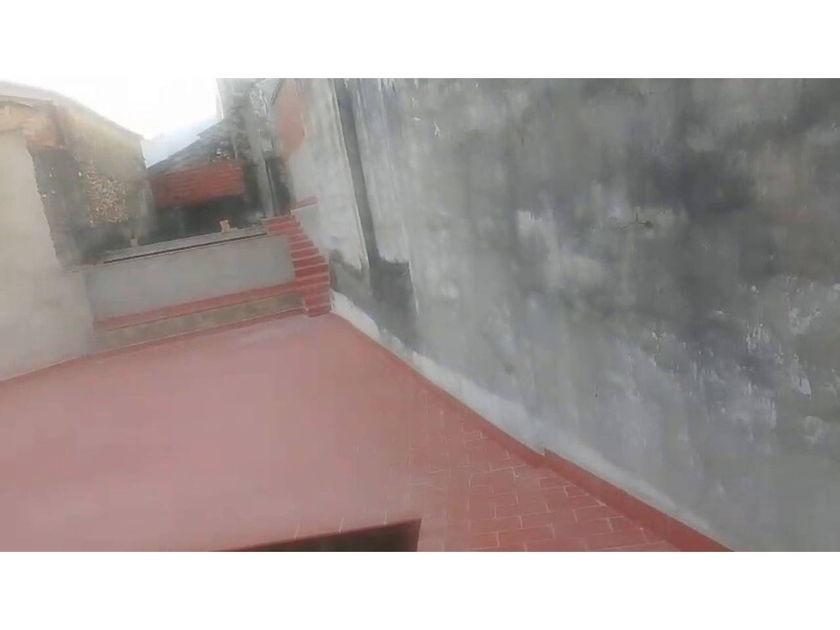
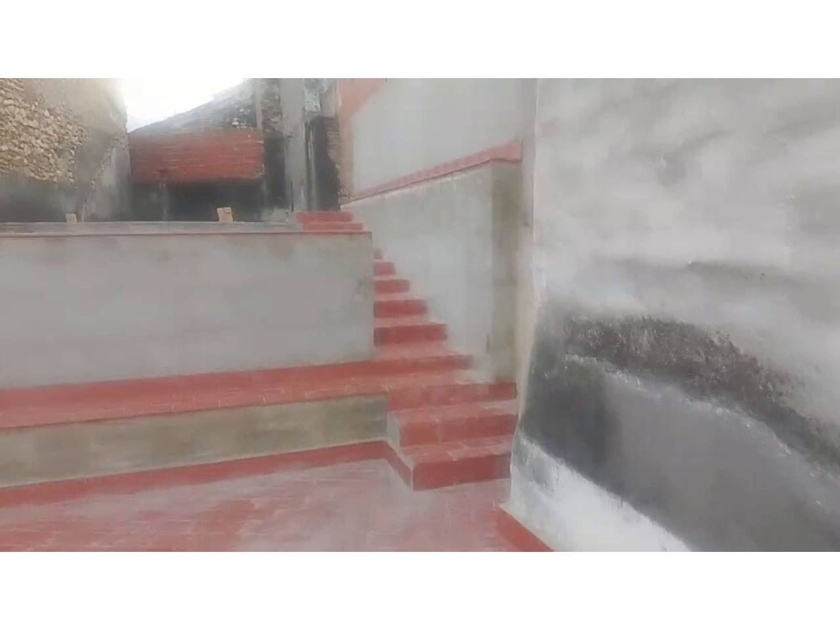
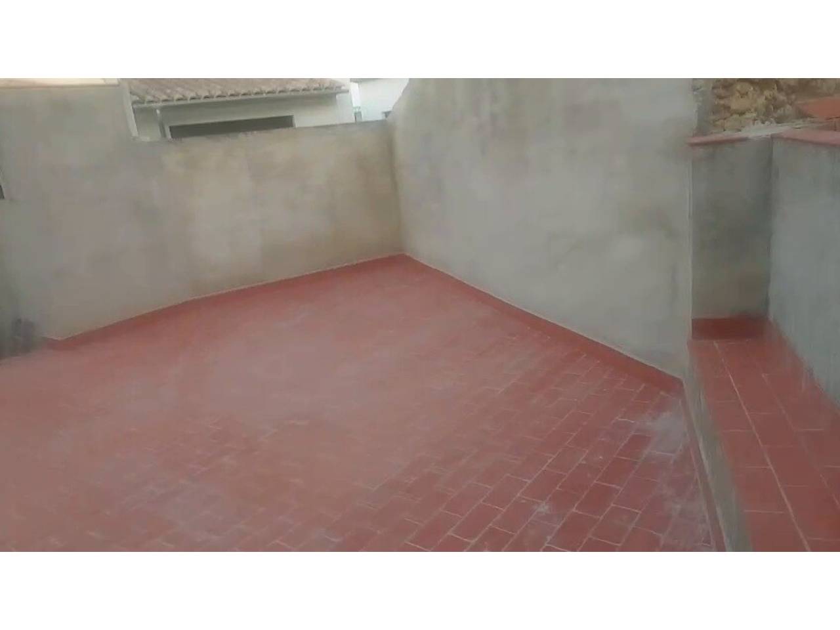
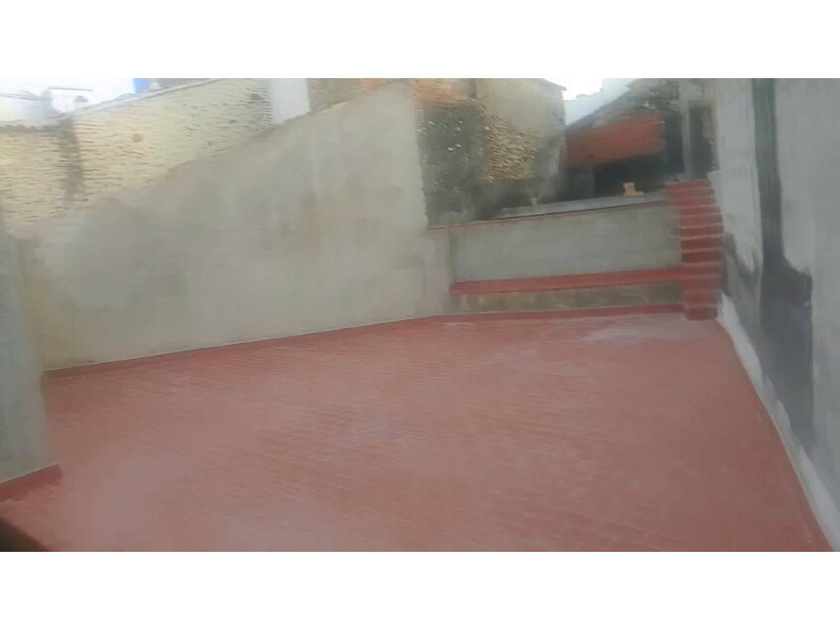
At the top, there are terraces that allow creating private or shared outdoor areas, ideal for designing relaxation spaces, urban gardens, or charming common areas.
**The possibilities go far beyond a traditional home.** Due to its dimensions and configuration, this property can accommodate projects such as a large family home with many rooms, several independent homes, apartments or studios of different sizes, or a lodging establishment with its own personality like a guesthouse or boutique hotel with suites, courtyards, and terraces for guest use.
The feasibility of each option will depend on urban planning regulations, technical building conditions, and required permits.
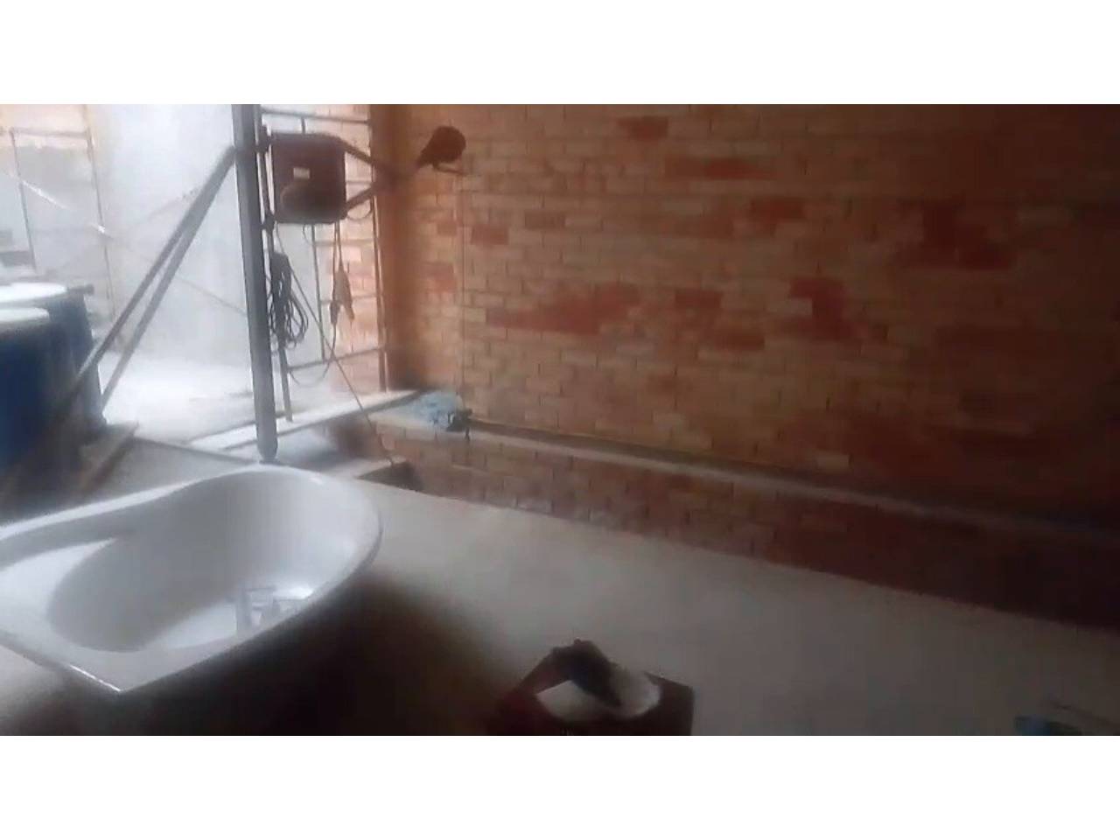
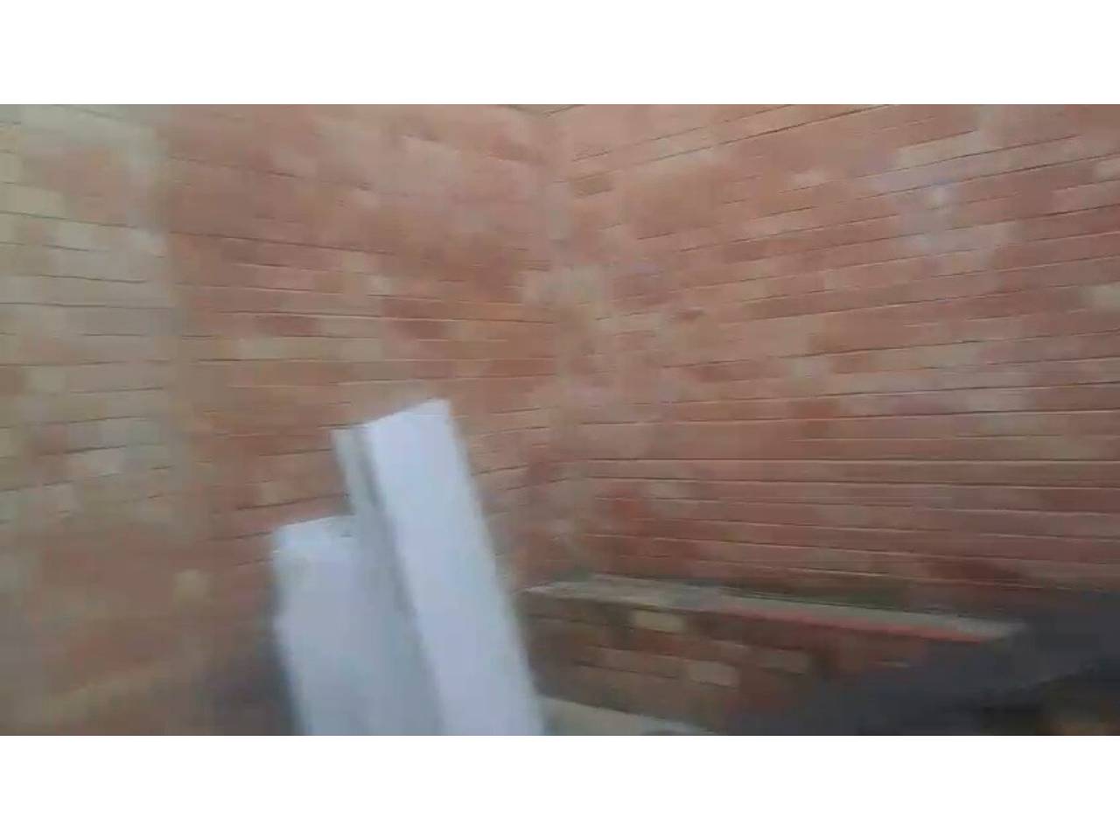
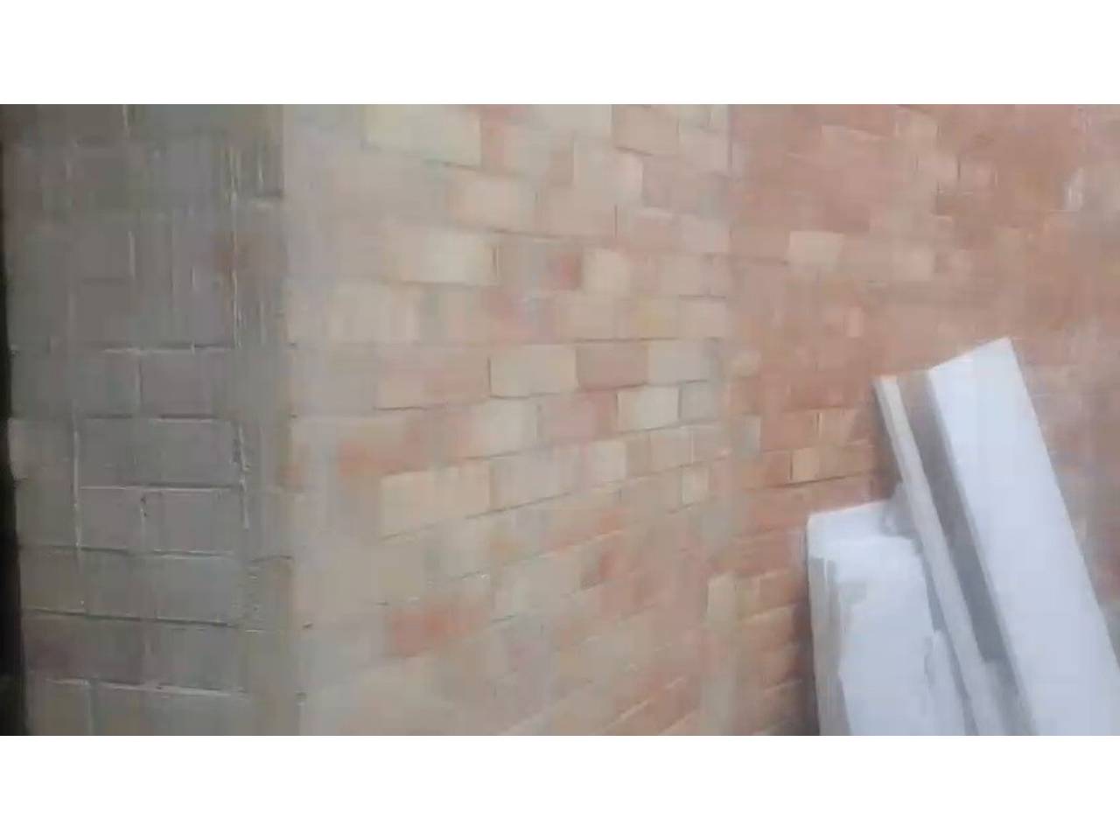
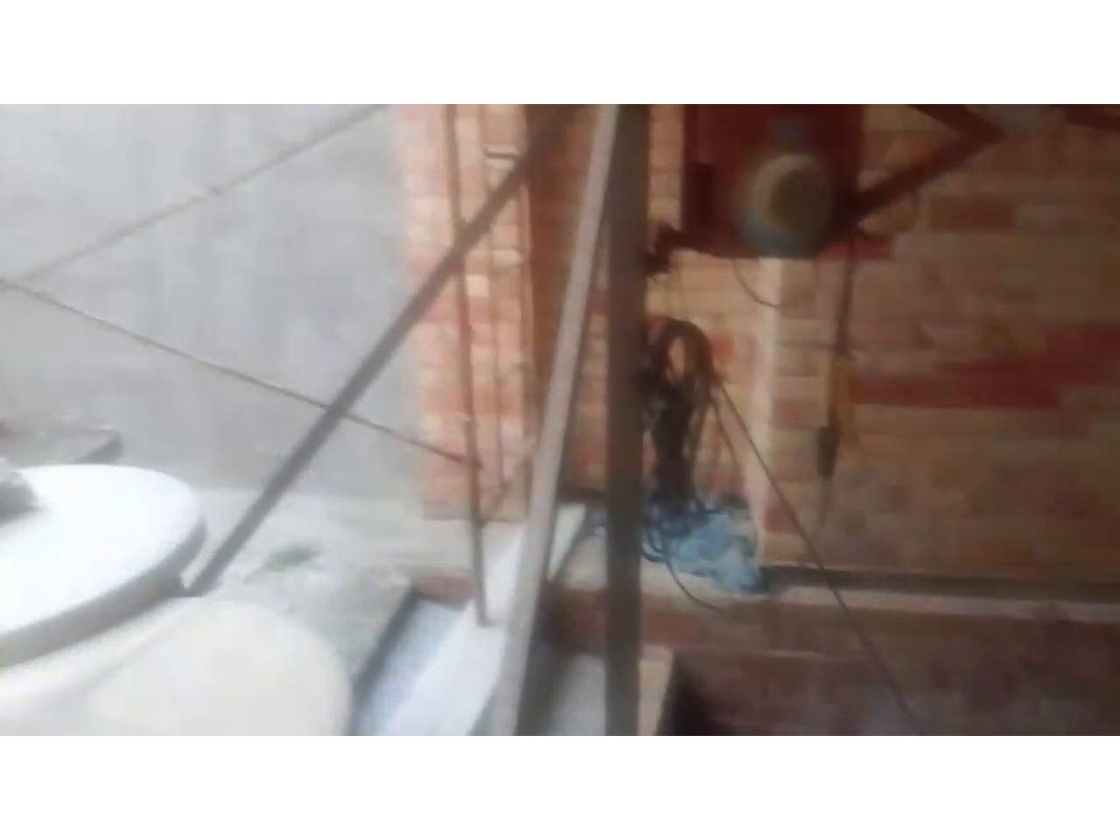
The property needs a full renovation, which will make it possible to redesign the spaces and adapt the building to the chosen project.
The roof has been recently replaced, and the property has electricity and water supply, as well as aluminum double-glazed windows.
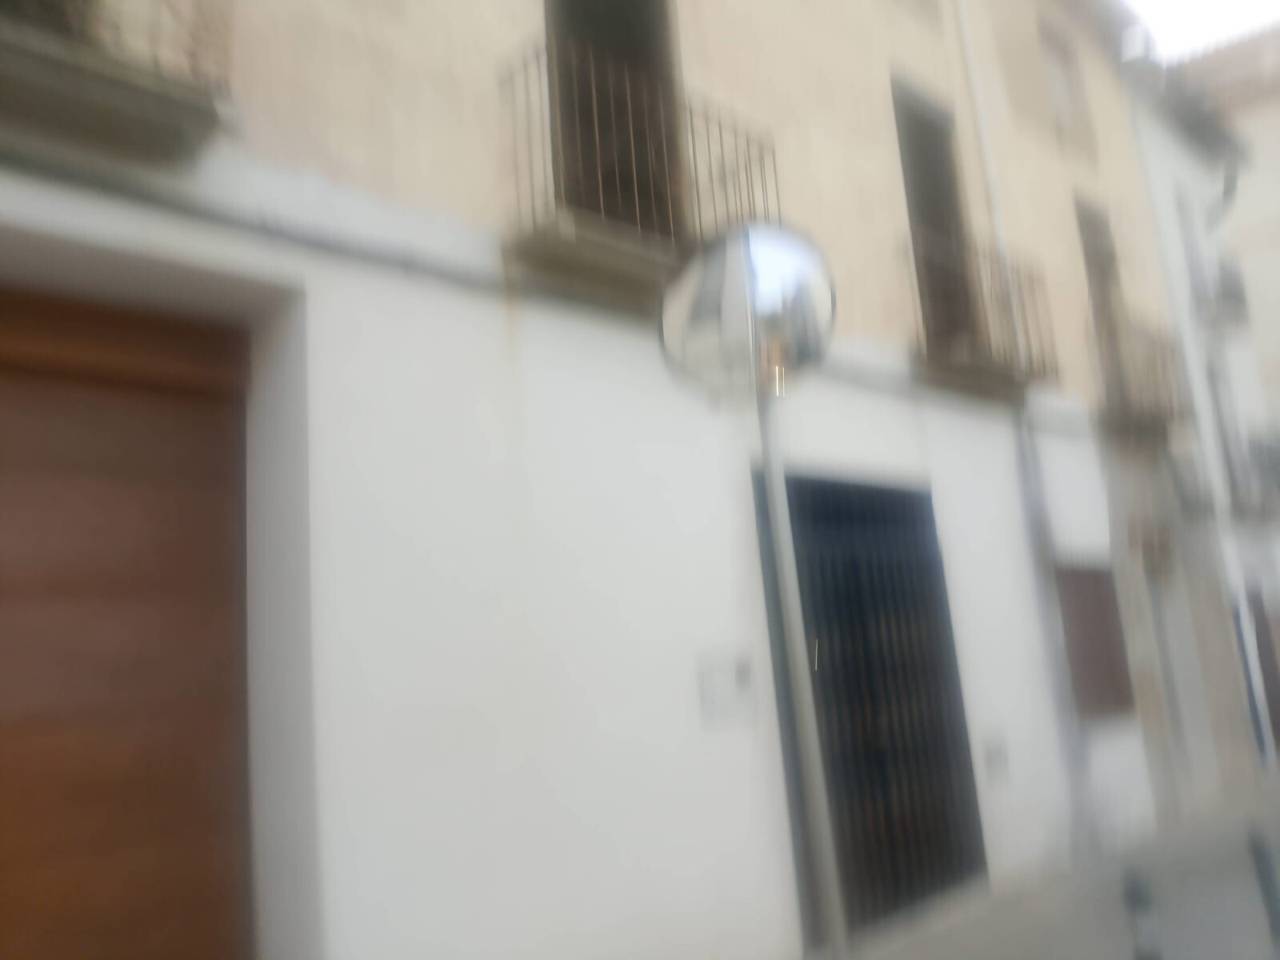
Its location, near Abadía Street and with the services of Oliva's center within easy reach, adds appeal for both a residential project and a larger-scale investment.
An exceptional estate by size, location, and configuration, aimed at those looking for something different: a large home with character, a rehabilitation project with multiple units, or a charming lodging in the historic district.
**Looking for a property with space to develop your own project?
Discover the full potential of this building in Oliva's historic center.** *The indicated area is approximate.
The number of residences, permitted uses, and any subdivision must be verified through technical, urban planning, and registry studies, and must have the corresponding authorizations.*
- Terrace
- garaje
*This information is subject to errors and is not part of any contract. The offer can be modified or withdrawn without prior notice. The price does not include the costs of the purchase.

*This information is subject to errors and is not part of any contract. The offer can be modified or withdrawn without prior notice. The price does not include the costs of the purchase.